


Four sustainability factors you should understand before you start a self build project

Updated: Sep 3
Many self build architecture projects begin with the same ambition: a home that performs beautifully, costs little to run and feels good to live in.
But sustainability isn't a single decision - it's a series of interconnected choices made from day one. Get these choices right early, and your home will be simpler and cheaper to build, and more effective to run.
We've broken our approach into four areas that shape every project we design: fabric-first thinking, passive principles, sustainable technologies and biophilic design. Considered together, they turn a good building into a sustainable home for the future.
Start with the fabric, not the technology
It's tempting to focus on the visible technology: solar panels, heat pumps, battery storage, etc… But without consideration for the fabric of the building, much of this sustainable energy will be wasted.
A ‘fabric-first’ approach means making the structure of your home as efficient as possible before adding any mechanical systems. Airtightness, insulation and eliminating cold spots comes first because a building that leaks heat will always struggle, however much clever technology you bolt on afterwards.
Airtightness is about sealing the outer shell of a building, so that warm air can't physically escape through gaps and cracks, and cold draughts can't creep in. A building can be beautifully insulated and still perform poorly if it isn't airtight, because escaping warm air carries heat straight out with it.
In a new build, airtightness is achieved by building a continuous membrane into the structure from the beginning, with every pipe, cable, and ventilation duct sealed as the building goes up.
Retrofit projects can be more challenging. Existing buildings are full of unplanned gaps around old pipework, floor voids and wall cavities, and these junctions often only become visible once work is underway. However, it is possible to achieve good airtightness on a retrofit by fitting a purpose-made membrane system and testing the building as the work progresses.
Thermal bridging can also be a challenge to the efficiency of your home. This happens when a material runs from inside to outside, for example a concrete floor slab extending onto a balcony, or a steel lintel over a window. These allow heat to escape through the material itself, even in a building with no air leakage at all. Without careful consideration, these junctions create cold spots and quietly undo the value of good insulation elsewhere.
Design passive principles in from the beginning
Many self builders will have heard of Passivhaus, the rigorous German-born standard for ultra-low-energy buildings. Achieving formal Passivhaus certification isn't the right ambition for every project, but the thinking behind it provides valuable principles we apply to every project.
While fabric-first is about minimising the heat a building loses, passive design is about maximising the free heat and light it can gain using the sun, the site and the building form, before any mechanical system gets involved.
This can include solar orientation, which means designing around how the sun moves across your site through the day and across the seasons, influencing everything from window placement to room function. South-facing rooms capture the low winter sun for free warmth and daylight, while thoughtful shading, overhangs, deep window reveals and well-placed planting can be used to block the sun's much higher summer path to prevent overheating.
The overall form of the building matters too. A compact, well-proportioned home loses less heat and makes it far easier to capture useful solar gain than a larger more complex layout.

Choose sustainable technologies that work together
Once the fabric and passive principles are in place, the right technology can do more with less.
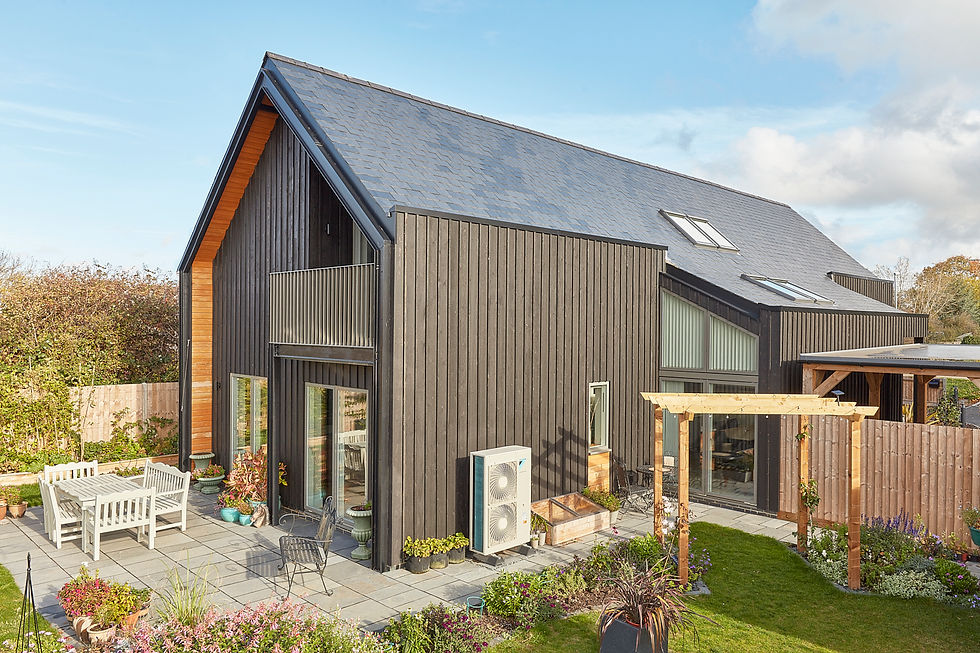
Air source heat pumps have become our baseline recommendation for energy. Modern units perform efficiently in conditions even well below freezing, delivering several times more heat energy than the electricity they consume.
Solar panels can add excellent value too, although their effectiveness depends on orientation, shading and available roof space. This needs assessing properly so the panels can be designed to suit your home.
Mechanical Ventilation with Heat Recovery (MVHR) is another system to consider, which continuously extracts stale air from a building and replaces it with fresh filtered air, recovering most of the heat in the process. It's a natural companion to airtight construction, where you can no longer rely on natural gaps and draughts to ventilate your home.
MVHR can work brilliantly in airtight new builds and major renovations, but it doesn’t suit everyone. In smaller or more constrained buildings, fitting the unit and routing ducts around structural elements can be a real design challenge, so it's worth deciding early whether MVHR is the right fit, rather than assuming every efficient home needs one.

Bring biophilic elements into everyday experience
Sustainability isn't only about performance data, it's also about how a home feels to live in. Bringing nature into your design through daylight, fresh air, external views and natural materials, supports wellbeing while reinforcing the same fabric-first and passive strategies already at work.
Natural materials, like timber and stone, regulate indoor air quality as they age, while glazing positioned to maximise solar gain also floods your home with the daylight that keeps your circadian rhythm and mood on track.
Sustainabillity and biophilic design aren't separate considerations. They're two expressions of the same instinct: to build with the natural environment around you.
How PiP Architects builds sustainability into every project
At PiP Architects, sustainable design isn't an optional extra layered on at the end. Our starting point for most projects includes fabric‑first detailing, passive design thinking and biophilic principles. We typically design in air source heat pumps, solar panels and battery storage as standard, giving clients resilience against volatile energy prices and a practical route away from gas and oil.
On a recent self build project in Little Thetford, Cambridgeshire, this approach created a comfortable home with minimal energy bills.
At Church Lane in Cambridgeshire, installing a ground source heat pump among other technologies helped achieve an EPC rating of 102, producing more energy than the home consumes.
At Ferndale Rise, we demonstrated how the same principles, airtightness, considered material choice and carefully integrated technology, could be applied to a modest 1930s retrofit.
Every self build is different, and the most successful sustainable homes integrate measures carefully chosen to fit your brief, your site and the way you want to live. When sustainability is shaped around your priorities, it becomes a clear, confident design direction rather than a checklist of features.
Ready to create a home that performs as beautifully as it looks?
Whether you're planning a new build or a major renovation, understanding fabric-first design, passive principles, sustainable technologies and biophilic elements will help you develop a home that's comfortable, efficient and enduring.
Get in touch to discuss how we can build sustainability into every stage of your self build.


Comments