


A minimalist self-build dream: The Hay Barn
- PiP Architects

- May 22
- 2 min read
For Jodie and Dan Potts, the perfect home didn't exist on the market. So they built it themselves.

The Challenge
Jodie and Dan had outgrown their previous home but found nothing on the market that matched their aspiration for beautiful architecture. The decision to build rather than buy came with no prior experience of self-build or even renovation, but their brief was detailed and distinctive.
Influenced by Jodie’s New Zealand heritage, they were drawn to the understated aesthetic of ‘bach’ architecture: simple forms, black corrugated metal, interior plywood and a sense of relaxed, unpretentious living. They also needed a layout that balanced openness with privacy, supporting both their home‑working lifestyle, and comfortable accommodation for visiting family.
The self-build site they selected had services and outline planning permission, but delivering a high‑quality, minimalist home within a defined budget required careful design thinking.

The Design
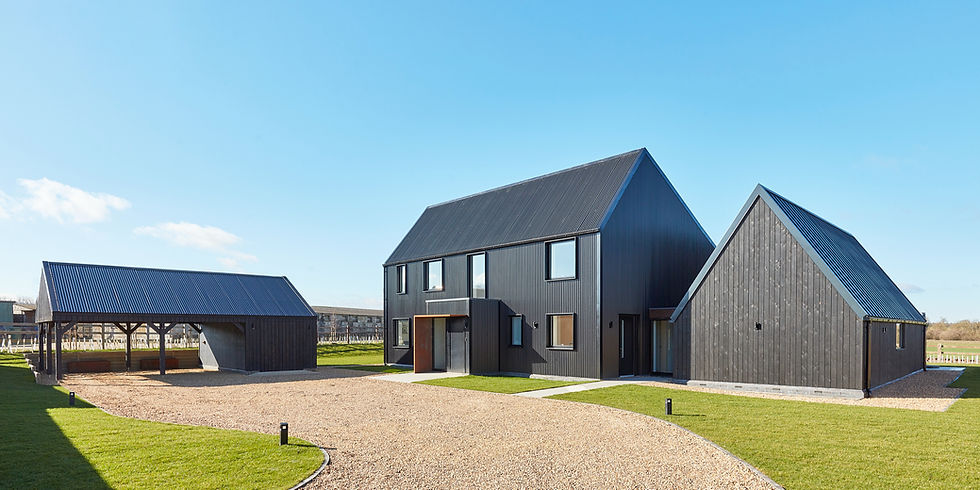
PiP responded with a bold, contemporary interpretation of an agricultural barn, expressed through two distinct forms.
The main two‑storey accommodation is clad in black corrugated metal, its simple aluminium‑framed windows arranged in varied proportions to create a subtle, balanced composition. Sculptural Corten steel elements including a projecting bay window and L‑shaped entrance canopy introduce warmth and depth to the home.
Running alongside this, a steeply vaulted timber‑clad wing forms the kitchen, living and dining space connected to the landscape with wide openings. The pitched ceiling is a centrepiece of the home, lined with elegant plywood panels and emphasised by lighting that runs the length of the apex and beneath a surrounding plinth, creating a soft, continuous glow.
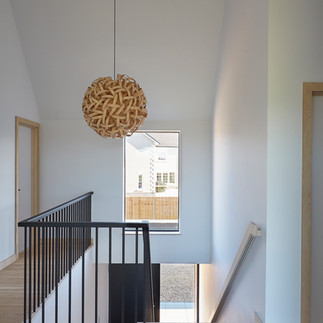
The minimalist palette continues throughout the home. Polished concrete floors unify the ground level, while hand‑made plywood doors and bespoke cabinetry reinforce the pared‑back aesthetic. Black detailing from the staircase handrail to discreet ironmongery provide crisp contrast against white walls.
Achieving this level of simplicity required meticulous coordination. Working closely with PiP, the Potts family were involved in every decision, from flush shower trays to the selection of statement lighting. To protect the budget for high‑quality finishes, PiP proposed targeted refinements to allow more generous investment to be focused where it mattered most.
From supporting contract administration to recommending and appointing the main contractor, PiP managed the project though all design and technical stages to ensure a seamless journey from concept to completion.
The Result
A confident, contemporary family home that feels both sculptural and deeply personal, The Hay Barn has been highly commended at the CIAT Architectural Technology Awards and featured across national and regional architecture publications.
Every detail reflects the couple’s vision for a minimalist, tactile home, supported by architecture that remains firmly grounded in its rural context.
The Hay Barn demonstrates how disciplined design and honest materials can elevate a self‑build into a timeless rural home.








Comments